Get $1,748 Cash Back
68 TULIP Drive, Brampton — listed at $699,000. Earn buyer cashback at closing. No catches, just more money in your pocket.
Welcome to 68 Tulip Dr, a beautifully maintained linked townhouse in a prime Brampton location. Connected only by the garage, this home offers privacy and modern comfort in a highly sought-after neighborhood.Key Features: Prime Location: Close to Sheridan College, Hwy 407, Hwy 401, Hwy 10, Shoppers World, public transit, and all essential amenities. With 3 spacious bedrooms and 3.5 bathrooms, this home is perfect for growing families or savvy investors seeking rental income - and it's just steps from a nearby school.The main level welcomes you with a newly installed storm door (2024) and new flooring (2026), setting the tone with modern touches throughout. The completely redone kitchen (2026) features premium cabinetry, sleek countertops, and quality appliances (2024), flowing effortlessly into the living and dining areas - a super functional layout ideal for everyday living and entertaining.Upstairs, you'll find generously sized bedrooms, including a comfortable primary retreat designed for relaxation. The fully finished basement adds incredible versatility for entertainment, extra living space, or a home office. Step outside to your private backyard oasis, featuring new concrete slabs for easy maintenance - perfect for morning coffee or unwinding after a long day.Loaded with upgrades and thoughtfully designed for comfort and functionality, this home truly checks all the boxes. A rare opportunity you don't want to miss! (id:60164)
| Room | Level | Dimensions |
|---|---|---|
| 2pc Bathroom | Basement | — |
| 2pc Bathroom | Basement | — |
| 3pc Ensuite bath | Second level | — |
| 4pc Bathroom | Second level | — |
| Recreation room | Basement | — |
| Bedroom | Second level | 8'9'' x 9'7'' |
| Bedroom | Second level | 8'9'' x 12'3'' |
| Primary Bedroom | Second level | 12'9'' x 15'2'' |
| Kitchen | Main level | 7'7'' x 15'4'' |
| Dining room | Main level | 8'3'' x 9'5'' |
| Living room | Main level | 9'5'' x 15'3'' |
Is 68 TULIP Drive a good fit for a growing family?+
With 3 bedrooms and 4 bathrooms (1100 sq ft), there's room for kids plus a guest room or home office. The 2-storey layout keeps living and sleeping areas separated.
How is the home heated? Is it efficient?+
Heating is forced air. Ask for past utility bills to understand real heating costs.
Is there air conditioning?+
Yes — central air conditioning cooling is in place.
What are the ongoing costs beyond the mortgage?+
Budget for annual property taxes of $5,523, heating is forced air. Always verify the latest figures with your agent before making an offer — these change yearly.
What's the parking situation?+
This property includes 3 spaces — Attached Garage.
Does it have a basement, and is it finished?+
Yes — Finished, Full. A finished basement adds meaningful living space beyond the listed square footage.
Ask About This Property
Nearby Places
Searching nearby places…
Benchmark price · Updated 2026-09
Year over year
Past 10 years
Similar listings
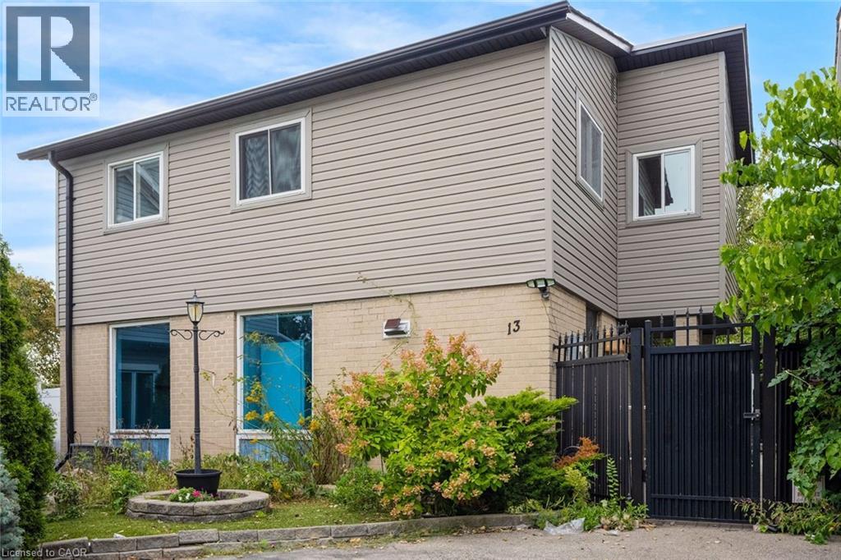
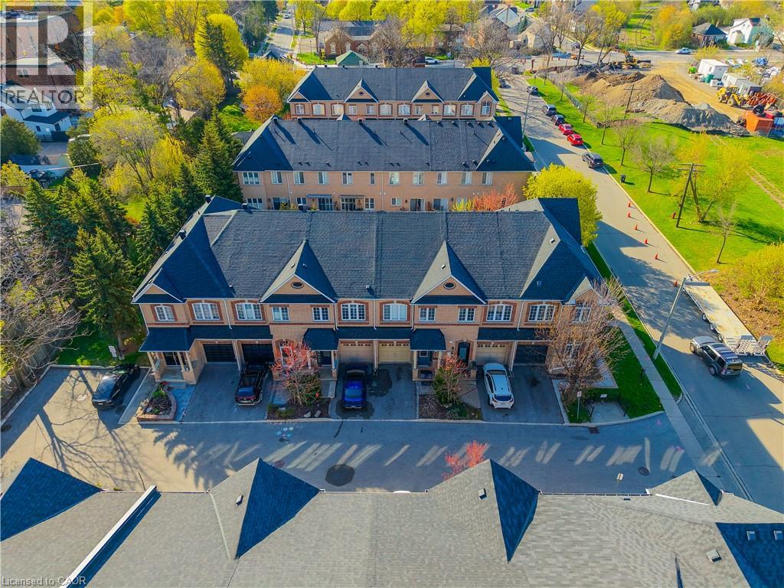
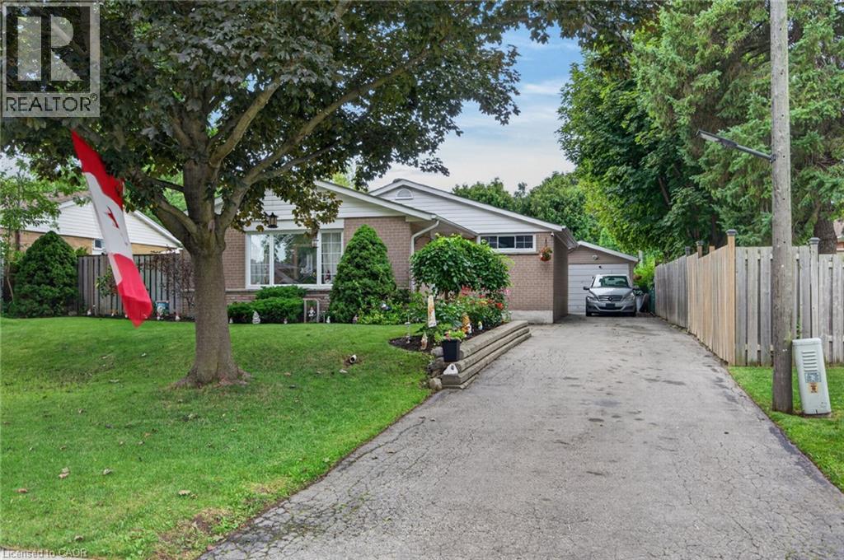
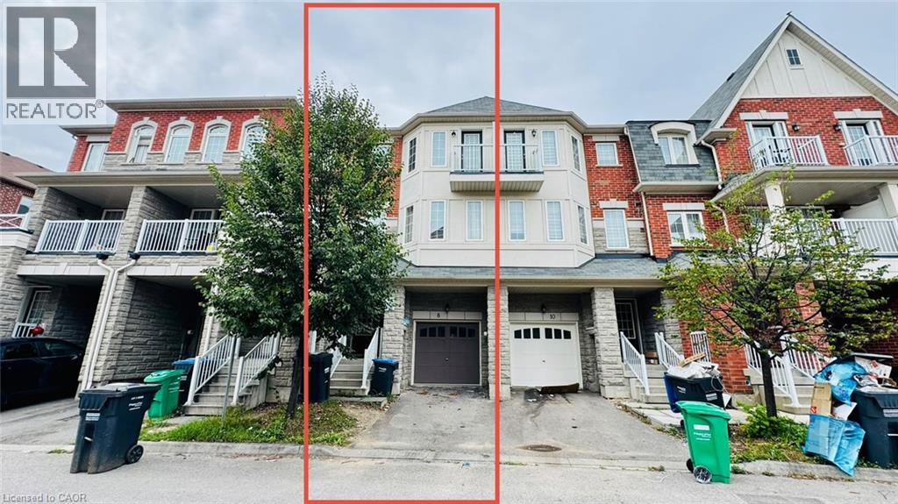

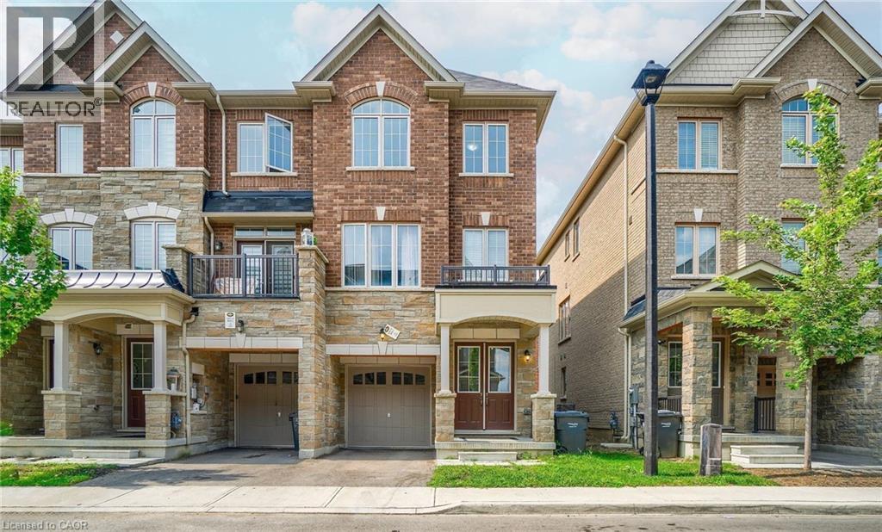
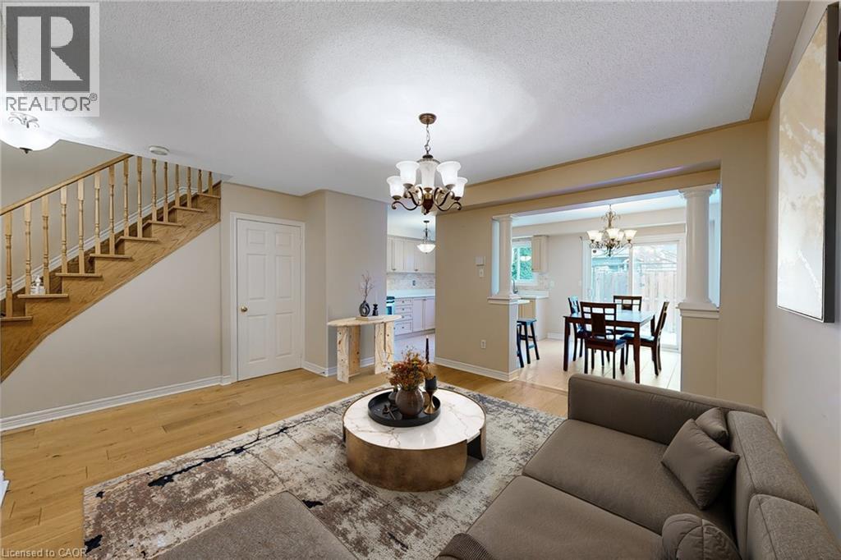
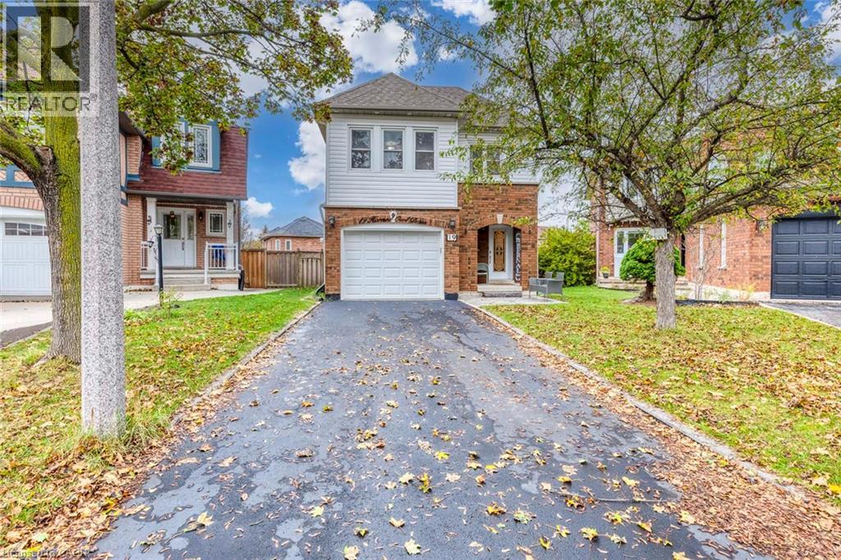
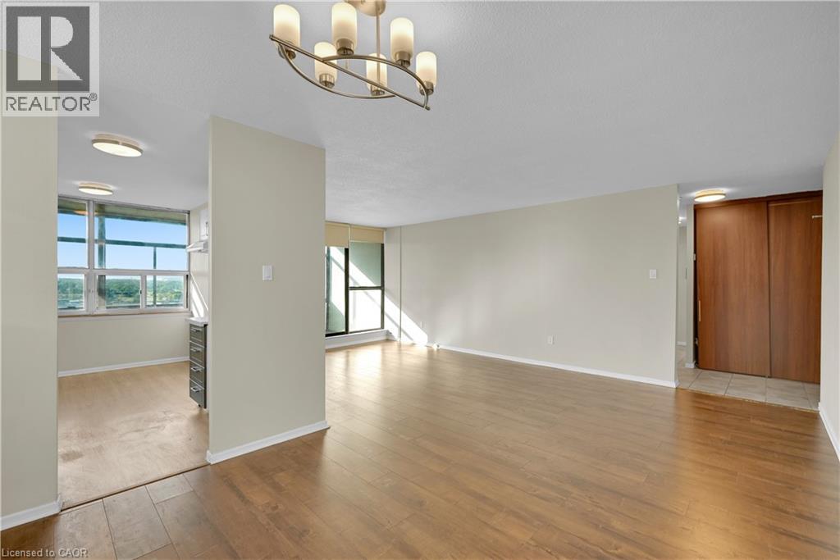 For Sale46 days21
 For Sale53 days26
 For Sale53 days28
 For Sale14 days39

The listing data above is provided under copyright by the Canadian Real Estate Association. While the information is considered reliable, its accuracy is not guaranteed by the Canadian Real Estate Association or getsetsold.ca. Neither getsetsold.ca nor its affiliates make any representations or warranties, express or implied, regarding the accuracy or completeness of the information presented here.